Heat Pump Installation in Newnham, Cambridge
MCS-certified air source heat pump installation across Newnham's Victorian and Edwardian terraces and the 1998-designated Newnham Croft Conservation Area. £7,500 BUS grant supported. Free survey and written quote.
Last reviewed: 22 May 2026
-
£7,500 BUS grant
available toward an MCS-certified heat pump installation in Newnham. Statutory figure — gov.uk Boiler Upgrade Scheme.
-
MCS-certified installation
is required for the BUS grant and to protect manufacturer warranty terms. Every installer in our network is MCS-certified.
-
~3–4× the efficiency of a gas boiler
in typical UK conditions, measured by SCOP across a full heating season. Cambridge's design winter temperature is around −3.4°C.
Heat pumps in Newnham — the local context
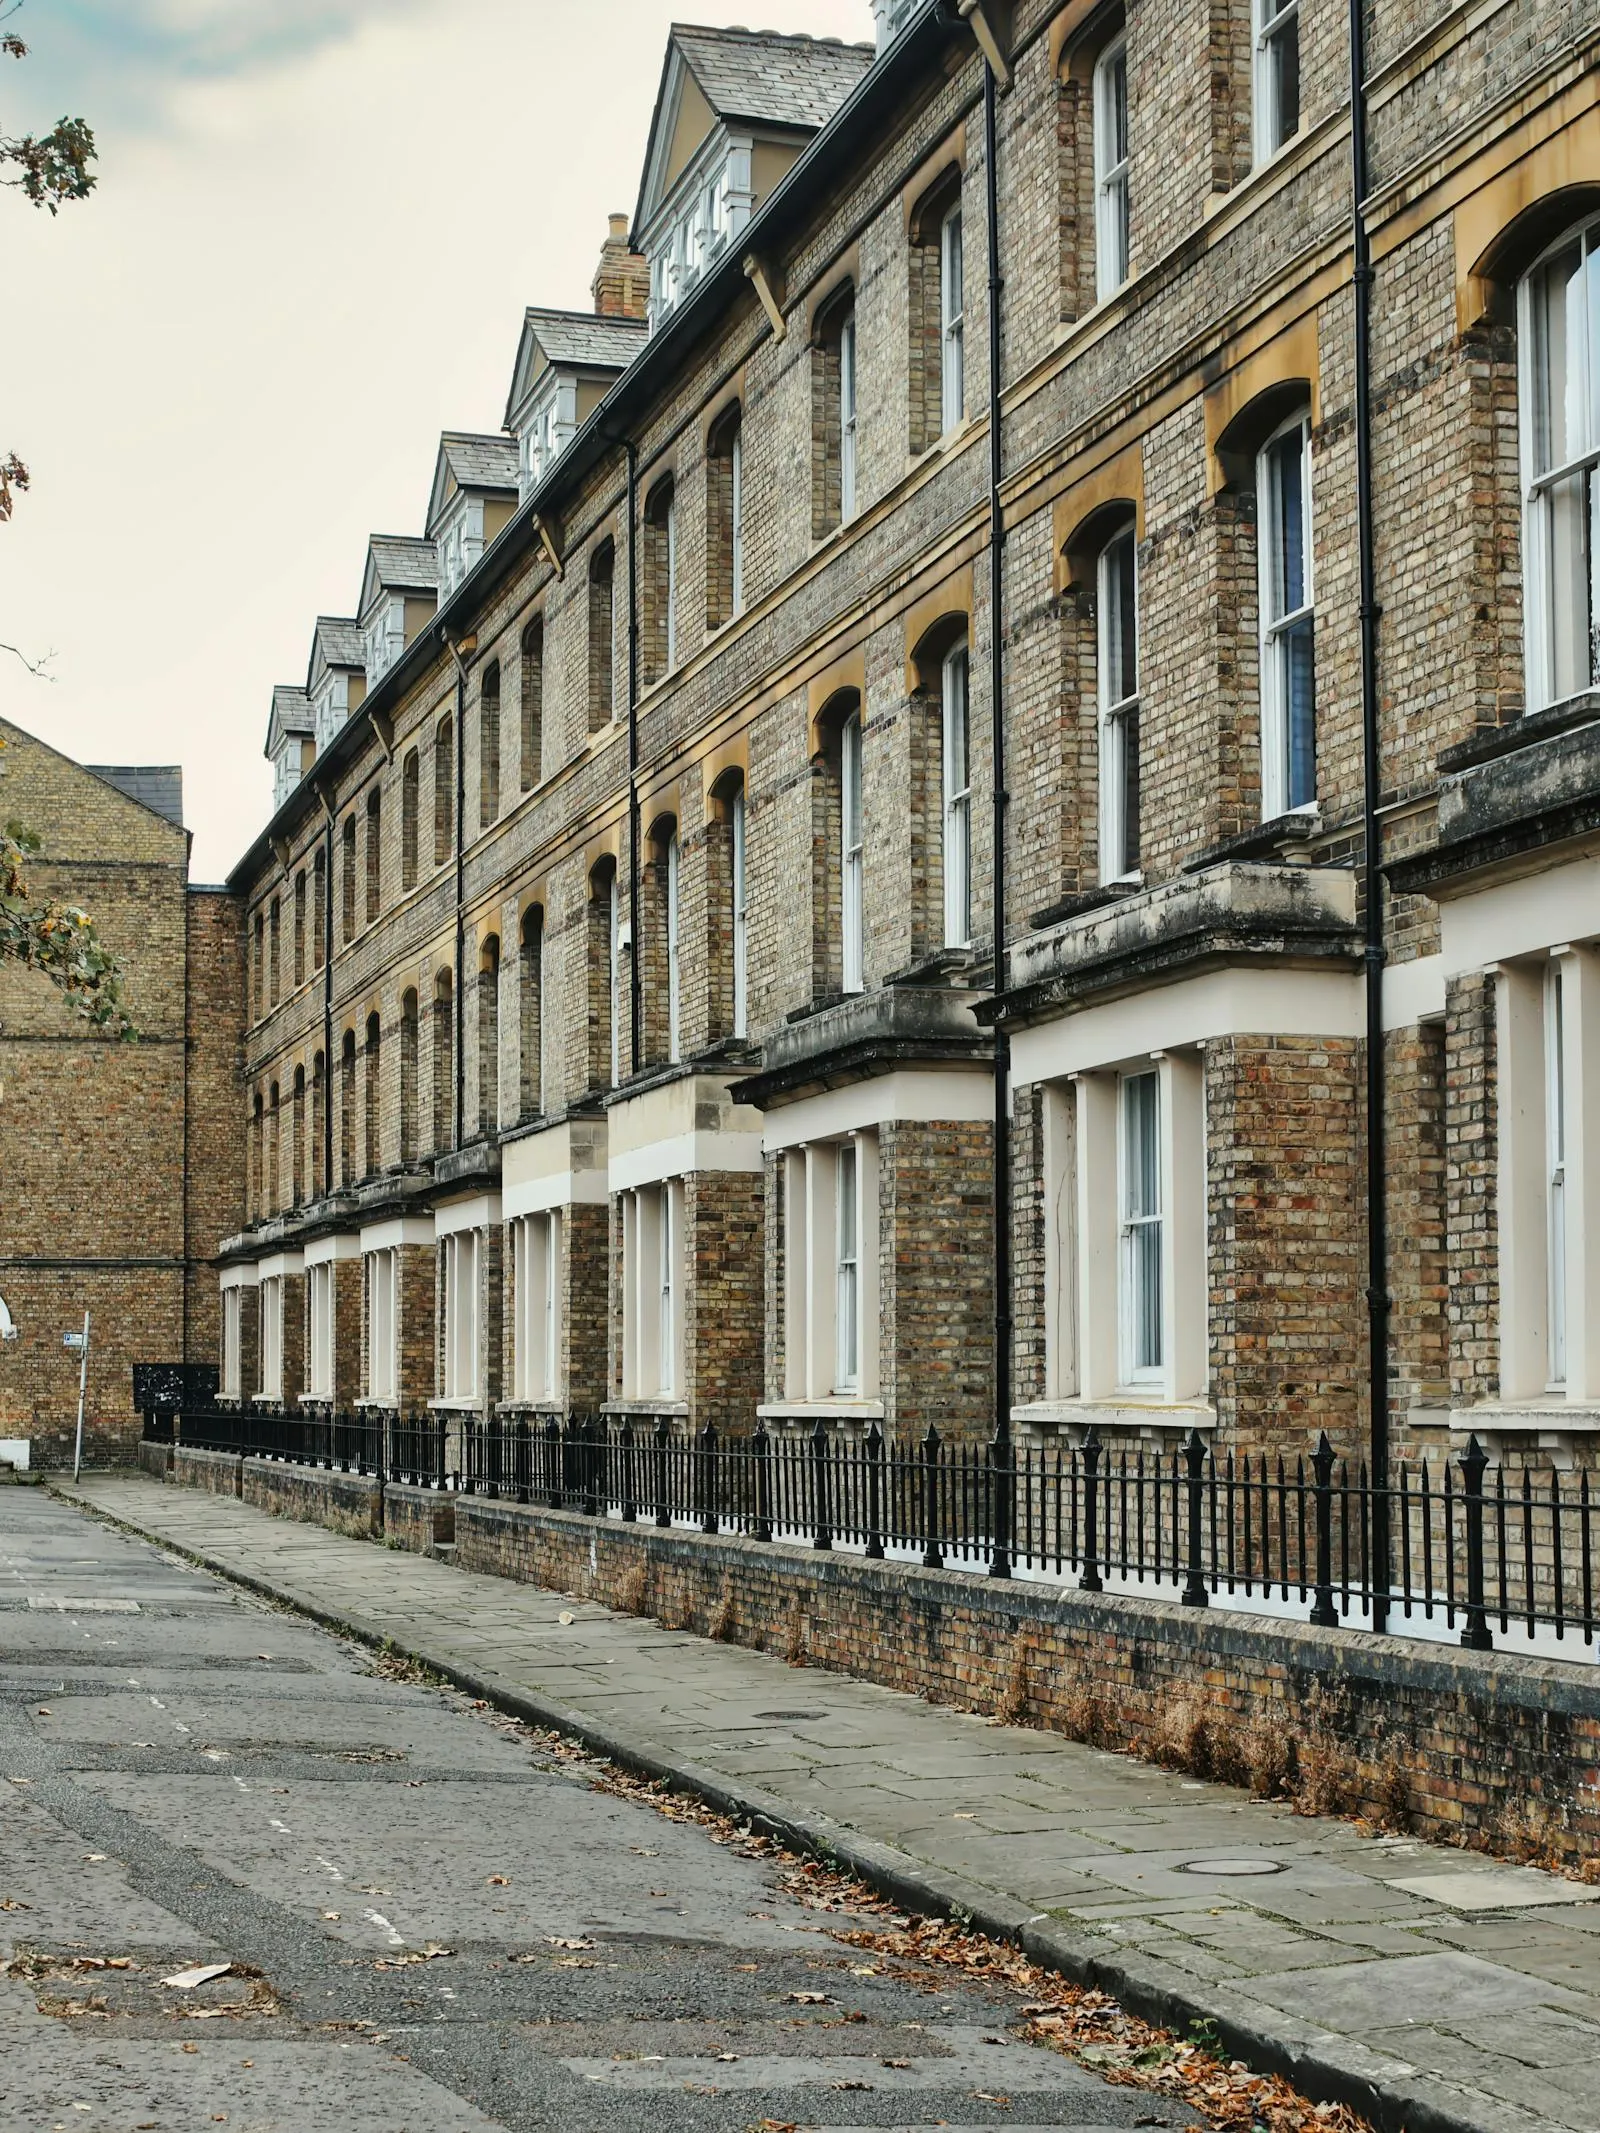
Newnham is Cambridge's premier artisan-heritage suburb on the west side of the city, developed in earnest from 1871 onwards following the founding of Newnham College by Anne Clough and Henry Sidgwick. The earliest substantial growth came as artisan housing between the late 19th century and the First World War — well-preserved two-storey Victorian and Edwardian terraces at high density, with small front gardens and the long thin back gardens that still define the Newnham Croft streetscape. Wider Newnham ward includes substantial Edwardian and interwar detached and semi-detached villas along its leafier streets — Grange Road, Sidgwick Avenue, Barton Road and Madingley Road — together with mid-20th-century infill and a smaller proportion of 21st-century replacement work. Construction is overwhelmingly Cambridgeshire yellow-brick gault-clay and red-brick rather than the cavity construction of later Cambridge suburbs.
The 2021 census recorded 11,374 residents in Newnham ward, though that headline figure includes a substantial communal-establishment population — around 66 per cent — accounted for by university student accommodation including Newnham College, Selwyn, Wolfson and others. The resident owner-occupier population is materially smaller than the ward total suggests, but the homeowner segment is among the most affluent in the city: Rightmove's twelve-month figure for Newnham averages £1,095,799, with terraced housing at £1,037,500, detached property at £1,778,835, and flats at £546,912. Prices are 14 per cent down on the previous year and 20 per cent down on the 2023 peak of £1,370,427 — a softening market, but the absolute level remains in the top tier of Cambridge neighbourhoods.
The single biggest design factor for a heat pump installation in Newnham Croft is the Newnham Croft Conservation Area, designated on 8 June 1998 (Planning Data entity 44006868, reference 73) with character appraisal adopted in June 2013. The CA covers the late-Victorian and Edwardian artisan terraces clustered around Newnham Croft Street south of Barton Road; it does not cover the entire Newnham ward — the larger detached Edwardian streetscape to the north and west sits outside. Newnham ward also adjoins the West Cambridge Conservation Area to the west (covering the academic campus) and the Storey's Way Conservation Area to the north. Inside any of these CA boundaries, external alterations to principal elevations typically need planning permission rather than relying on Permitted Development. Newnham ward contains 112 individually listed buildings at ward level (British Listed Buildings registry), with the Newnham College complex — the Pfeiffer Building, Kennedy Buildings, and Old Hall designed by Basil Champneys between 1875 and 1910 in the celebrated Queen Anne style — the heritage anchor.
The practical effect on heat pump design is straightforward. On Newnham Croft's terraced streetscape, rear-garden siting becomes the default rather than the convenience. The long thin back gardens that characterise the area give most properties workable space well away from the protected street frontage; outdoor units typically sit at the back boundary or behind side-return planting where the visual impact on the streetscape is minimised. Front-of-property or visible side-elevation siting needs to go through planning consent with Cambridge City Council's conservation officer (operating via Greater Cambridge Shared Planning). The consultation itself is usually a one-meeting affair if the design is sound; the lead time is in the formal planning timeline, typically two to three weeks. On the larger Edwardian villas to the north — generously plotted detached and semi-detached homes with 0.1–0.4 acre gardens — siting is rarely the constraint; the heat-loss profile and the radiator-upgrade scope are the design questions.
Newnham's pre-cavity-wall masonry — the yellow-brick and red-brick gault-clay stock that defines the streetscape — predates any cavity-wall standard. That means an R290 heat pump (capable of flow temperatures up to 75°C) is typically the design choice, paired with a subset of radiator upgrades on the rooms with the largest exposed wall area. Solid-wall insulation, where the property is unrendered and unaltered, is part of the wider conversation — though the BUS grant does not fund it, so fabric improvements are usually owner-funded, or covered by the Warm Homes: Local Grant for eligible lower-income households. Internal solid-wall insulation is usually the only option on principal elevations where external insulation would breach CA controls. Cambridge's design winter external temperature is −3.4°C (CIBSE Guide A, taken at the NIAB reference station, 99.6 per cent percentile) — a meaningful number when sizing solid-wall systems for the coldest winter days.
For the streets outside the conservation area boundary — the leafy Edwardian and interwar villa streets along Grange Road, Sidgwick Avenue and the Madingley Road approach — standard Permitted Development rights apply, and installations follow the routine pattern: heat-loss calculation, sizing, brand selection, outdoor unit siting against the MCS 020(a) noise standard at the nearest residential window. Most installations in this part of Newnham take three to six days on site without the additional conservation-area design overhead, with the principal complexity being the larger system size and the wider radiator-upgrade scope that substantial Edwardian villas typically need.
Newnham Mill on the river, the cluster of college buildings around the western fringe, and the open land of Lammas Land and Paradise Local Nature Reserve are the recognisable Newnham features. The Stephen Hawking Building on West Road (opened 2007 by Gonville & Caius College, on the site of an earlier Victorian villa) marks the western academic edge of the ward. None of these landmarks directly affect a heat pump installation, but properties on the academic-campus edge often sit within overlapping CA boundaries and warrant an early conservation-officer consultation before the survey.
Heat pump services in Newnham
In Newnham Croft's artisan terraces the rear yard is usually the only option, so a compact unit and the noise test matter. For anything from a new installation to a repair, start with the relevant page below, or send an enquiry and one nearby installer from our network will reply.
Newnham and the heat pump grant
Newnham is on Cadent's mains gas network almost throughout, so £7,500 is the usual figure. Homeowners and private landlords both qualify, with no income test and, since April 2026, no EPC requirement. The installer claims the grant from Ofgem and deducts it from your invoice.
On a low income in a privately owned home rated EPC D to G? The Cambridgeshire Energy Retrofit Partnership may fund upgrades for free through the Warm Homes: Local Grant; Action on Energy Cambridgeshire has the details. See prices and grants.
Estimated cost in Newnham
Newnham installations run £10,500–£14,500 gross before the £7,500 BUS grant — net £3,000–£7,000. That positions Newnham at the upper end of the Cambridge spread, and three CB3-specific drivers explain the lift over Romsey or Chesterton averages.
Gault-clay and red-brick heat-loss profile. The 1870–1914 artisan-builder stock that defines Newnham Croft predates any cavity standard. An 8–11 kW R290 system pairs naturally with the existing single-storey single-radiator-per-room layout typical of these terraces, landing £10,500–£12,500 gross. The Edwardian villa belt along Grange Road, Sidgwick Avenue, Barton Road and the Madingley Road approach jumps to 12–14 kW sizing and £13,000–£14,500 gross — more rooms, bigger floor area, larger heat-loss profile per the substantial 0.1–0.4 acre plots. The smaller mid-20th-century cavity-wall infill scattered through the ward lands lower, £9,500–£11,000 gross.
Listed-building density at 112 ward-level entries. The Champneys Queen-Anne college complex (Pfeiffer Building, Kennedy Buildings, Old Hall — 1875–1910) is the heritage anchor; Newnham Mill, The Malting House and Finella add to the ward's count of 112 British Listed Buildings entries. Where a property is individually listed, listed-building consent fees and design work to satisfy the Grade II constraint move it toward the top of the gross range — £14,000–£14,500 is realistic on the larger listed villas. Conservation-area work inside the 1998 Newnham Croft boundary usually adds under £250 in council fees.
R290 brand selection for solid-wall conditions. Vaillant aroTHERM plus, current Daikin R290 and Mitsubishi Ecodan R290 are the routine picks here — flow temperatures up to 75°C accommodate the existing radiator sizing typical of 1880s–1910s terraced and villa stock. R32 monobloc systems suit the cavity-wall mid-century infill where 45–50°C flow temperatures work. The 2026 heat pump cost guide breaks down the cost drivers.
Net post-grant lands £3,000–£7,000 across the typical Newnham application. The gap to a like-for-like gas-boiler swap (£2,500–£4,500) is narrower than the gross numbers suggest once heat pump lifespan (15–20 years vs 10–15 for gas) and the gas-versus-electricity price trajectory feed in. Request a quote for a property-specific comparison against the West Road and Sidgwick Avenue benchmarks our installers see most often.
Checking an installer
Confirm the installer is MCS-certified on the MCS register before signing: no certification, no grant. Ask to see the noise calculation for your chosen position and the design temperature used, which matters in Cambridge's frosty climate.
Planning for Newnham is handled by Greater Cambridge Shared Planning (Cambridge City Council). Our vetting checklist and installer criteria have more.
Heat pump installation in Newnham — FAQ
How long does heat pump installation take in Newnham?
Three to five days of work at the property in most cases, after a survey and written design. Terraces take three to five days; large villas can take a week.
Do I need planning permission for a heat pump in Newnham?
It depends on whether the property sits inside the Newnham Croft Conservation Area. The CA was designated on 8 June 1998 (Planning Data entity 44006868, reference 73) and the character appraisal was adopted in June 2013. Inside the CA, external alterations to principal elevations — including outdoor heat pump unit placement on a visible elevation — typically need planning permission rather than relying on Permitted Development. The CA also adjoins the West Cambridge CA to the west and the Storey's Way CA to the north. Outside the CA boundary, standard PD rules apply: the 1.5 m³ outdoor unit volume threshold, the MCS 020(a) noise standard at the nearest residential window, and the standard siting clearances. Listed buildings always need listed-building consent regardless. Your installer can check permitted development or prepare a planning application via the Greater Cambridge Shared Planning portal.
Are heat pumps suitable for Victorian and Edwardian artisan terraces in Newnham?
Yes — Newnham Croft's late-Victorian and Edwardian terraces (1870–1914 dominant) are heat-pump-suitable with the right specification. Two design choices are typical: an R290 heat pump (capable of higher flow temperatures up to 75°C) to work with the existing radiator sizing common in solid-wall properties, and a subset of radiator upgrades on the rooms with the largest exposed wall area. Solid-wall insulation is the harder conversation — Newnham's pre-cavity-wall yellow-brick and red-brick masonry predates any cavity-wall standard, so the walls themselves contribute substantial heat-loss. The BUS grant does not fund fabric improvements; Where solid-wall insulation is wanted, it's usually owner-funded, or covered by the Warm Homes: Local Grant for eligible lower-income households. Internal solid-wall insulation is usually the only option on principal elevations where external insulation would breach CA controls.
Am I eligible for the £7,500 BUS grant in Newnham?
Almost certainly, if you own the property (as a homeowner or landlord) and are replacing fossil-fuel or electric heating. The grant is £7,500.
How much does heat pump installation cost in Newnham?
Around £10,500–£14,500 before the grant, so roughly £3,000–£7,000 after it, depending mostly on radiators, cylinder and any consent needed.
How does outdoor unit siting work inside the Newnham Croft Conservation Area?
Inside the CA, outdoor unit placement on principal elevations — front-of-property or visible side-elevations — typically needs planning consent rather than relying on Permitted Development. The standard solution on Newnham Croft's tight-grid Victorian terraced streetscape is rear-garden siting toward the boundary, side-return placement behind boundary planting, or a discreet alley placement on properties with side access. The long thin back gardens that characterise Newnham Croft give most properties workable siting options without principal-elevation exposure. Cambridge City Council's conservation officer (operating via Greater Cambridge Shared Planning) is the early-consultation contact, and on well-designed schemes the consent process is routine. Listed buildings need listed-building consent regardless of siting choice.
What about the larger detached Edwardian villas on Grange Road and Madingley Road?
The detached Edwardian and interwar villas on Grange Road, Sidgwick Avenue, Barton Road and Madingley Road sit outside the Newnham Croft Conservation Area boundary — though some are within the adjoining West Cambridge or Storey's Way CAs and need to be checked address by address. The larger plots (typically 0.1–0.4 acres) make outdoor unit siting straightforward, the higher heat-loss profile of substantial Edwardian villas typically calls for 12–14 kW R290 systems, and the radiator-upgrade scope is usually wider — four to seven rooms is typical. Listed-building consent applies on the small number of individually listed villas (the Newnham College Pfeiffer Building, Old Hall and Kennedy Buildings by Basil Champneys, 1875–1910, are the headline Queen Anne style college listings nearby). The cost band on these larger properties typically lands £13,000–£15,000 gross before grant.
Will I need new radiators with a heat pump in a Newnham terrace?
Usually a few. Solid-walled terraces typically need two to four larger radiators; the big Grange Road villas need more. Radiators are sized to run at around 45–50°C, which matters with Cambridge's colder design temperature.
Get a Newnham heat pump quote
Submit the form on the homepage with your CB3 postcode and a note about your property. We'll route the enquiry to an installer in our network whose coverage of Newnham and brand portfolio fit. The survey is free; the written quote shows the actual figure you'd pay after the £7,500 BUS grant has been deducted, with any required radiator upgrades or hot water cylinder costs included.
Nearby Cambridge-area neighbourhoods
- Trumpington Heritage village core (Trumpington Hall, Anstey Hall, 16th-century cottages) plus major post-2010 new-build at Trumpington Meadows and Clay Farm (CB2).
- Chesterton Old Chesterton medieval core (Chesterton Tower, Chesterton Hall) plus Victorian, Edwardian and interwar suburbia (CB4) — two layered CAs since 1969.
- Romsey Dense Victorian terraced grid (CB1) south of Mill Road — covered by the 2011 Romsey extension to the Mill Road and St Matthew's CA.
- Riverside River Cam frontage (CB5) in Abbey ward — Victorian villas, converted warehouses and modern riverside apartments in the 2018-carved-out Riverside and Stourbridge Common CA.
- De Freville Cambridge's textbook planned Victorian grid-suburb (CB4) — uniform Victorian/Edwardian streetscape designated CA in 2009 with current 2020 appraisal.
- Grantchester South Cambridgeshire village (CB3) — medieval church, 15th-century manor farmhouse, heritage-dense parish under South Cambridgeshire District Council.
- Great Shelford Affluent South Cambs commuter village (CB22) on the Cambridge–London rail line — Grade I medieval church, active Neighbourhood Plan.